

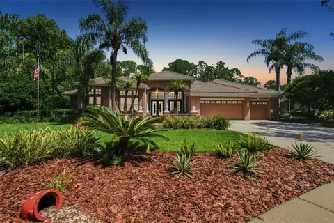
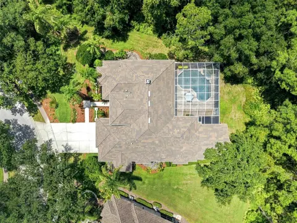
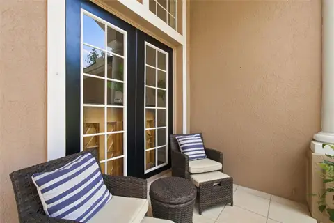
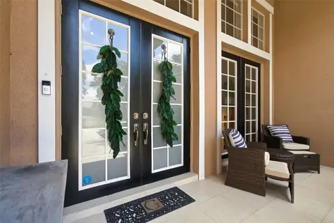
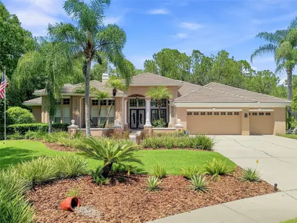
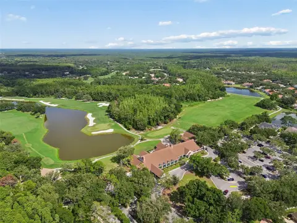

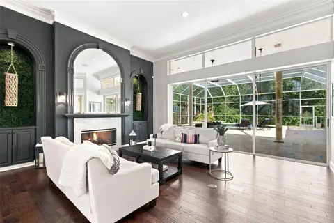
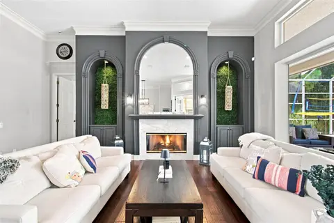
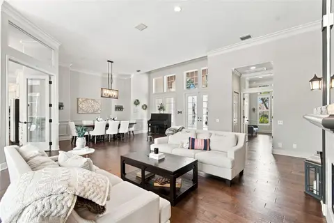

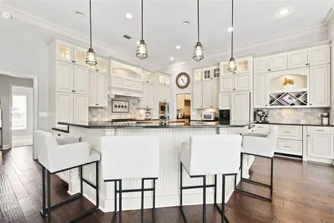
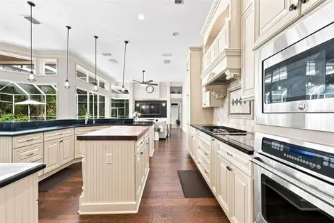

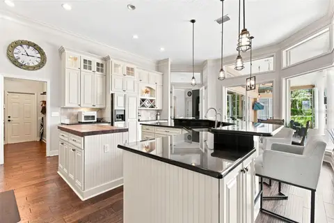
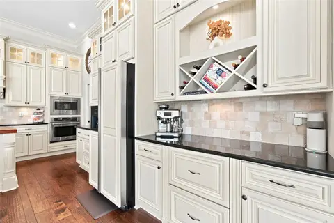
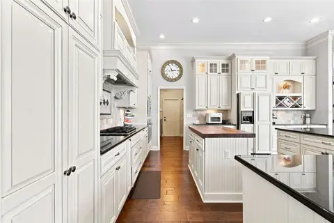
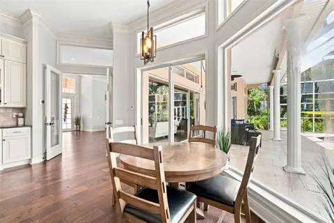
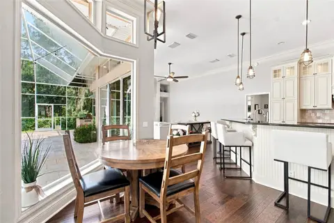
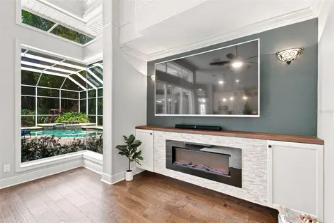
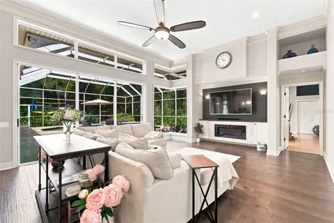
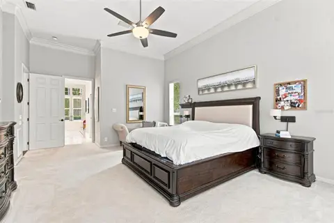
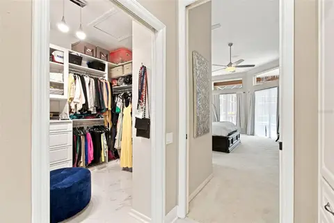


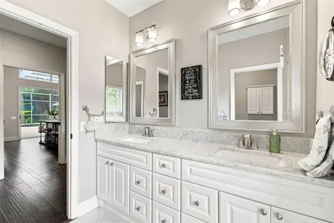
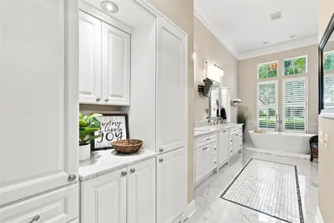
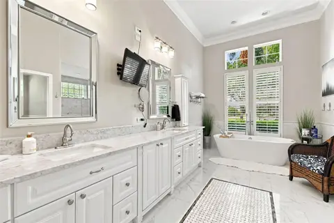
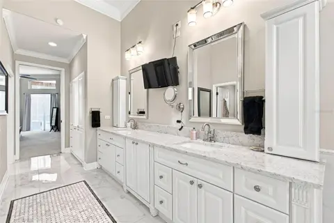

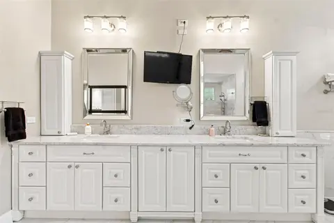

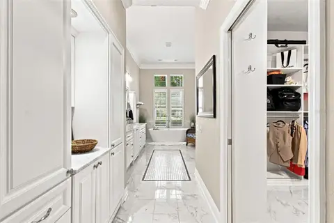

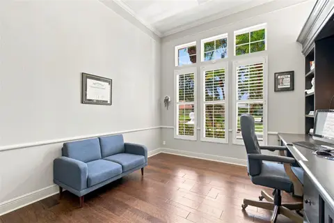
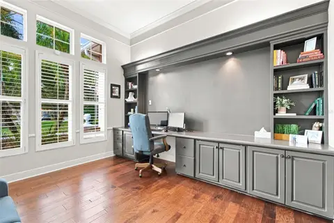
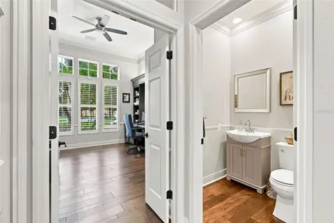


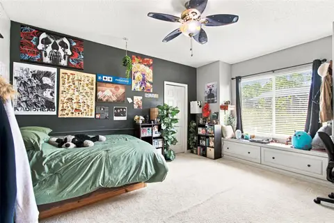

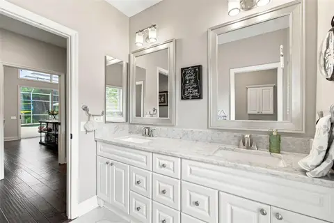

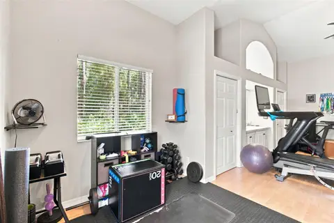
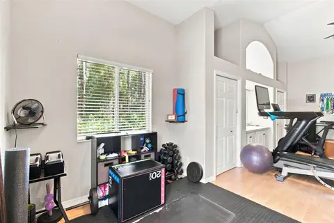


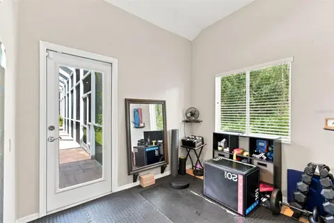
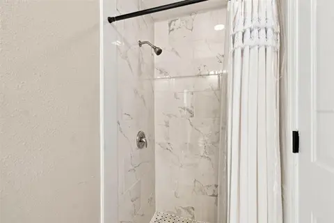


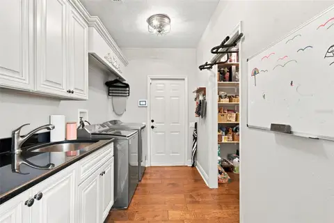


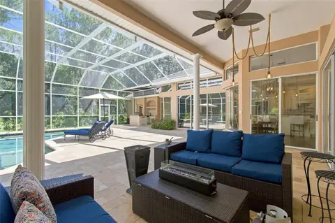

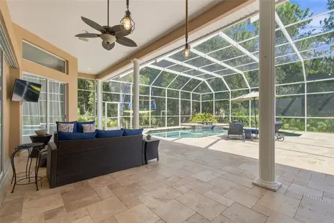
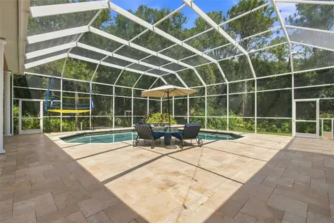
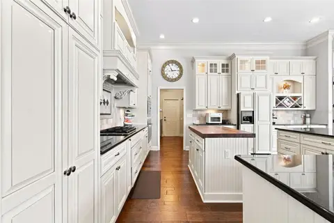
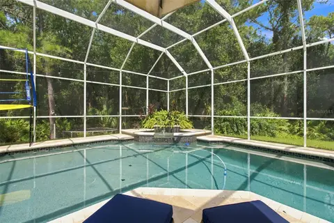
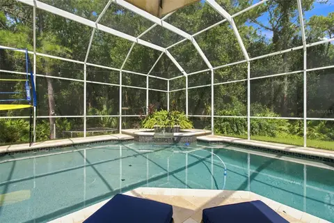


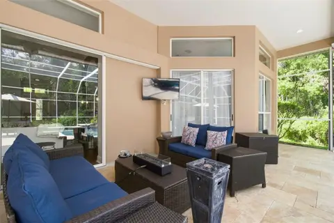
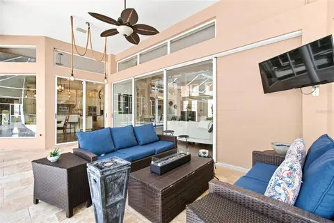


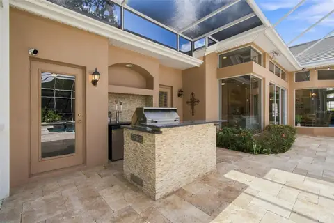

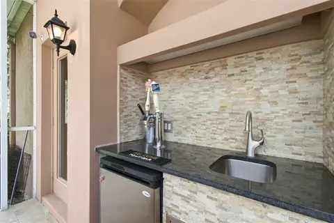


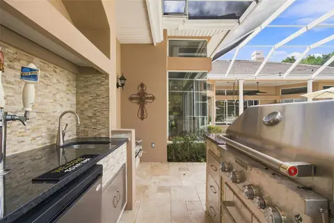

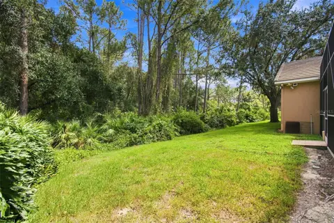


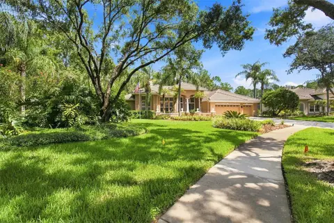
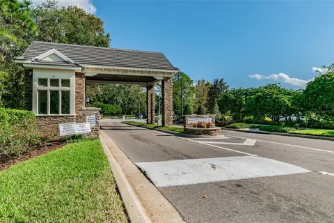


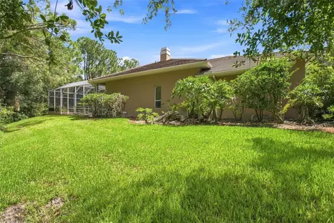

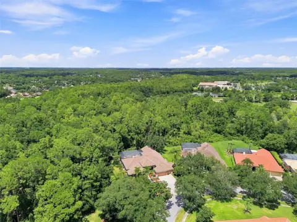

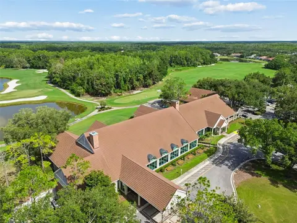


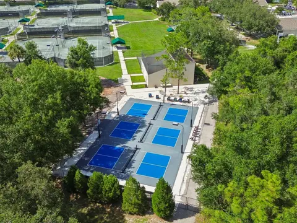
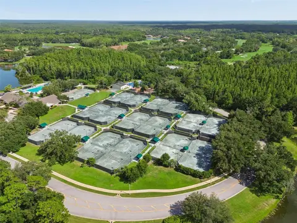


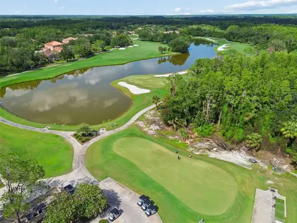
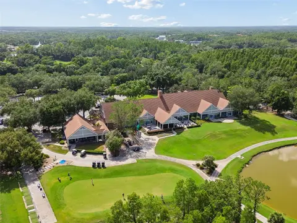

Welcome to 9212 Pine Island Ct, an exceptional private estate where refined elegance, generous scale, and quintessential Florida living come together in one remarkable residence. Set on an oversized almost half-acre corner homesite with desirable northern exposure, this expanded 4,091 SF Arthur Rutenberg Bimini VIII enjoys serene conservation views and an extraordinary sense of privacy within the prestigious gated and guarded community of Osprey Pointe at Hunter’s Green. The beautifully appointed floor plan offers 4 bedrooms, 3.5 baths, office/den, formal living and dining rooms, and an expansive 17' x 21' family room with custom built-ins, fireplace, hardwood floors, and abundant natural light. Dramatic pocket sliders open to spectacular outdoor living spaces. Step into a home where elegance, comfort, and thoughtful functionality come together beautifully. At the heart of the home, a $100,000 chef’s kitchen renovation. The thoughtfully designed kitchen is highlighted by custom solid-wood cabinetry, granite countertops, stone backsplash, butcher-block island, 6' x 8' walk-in pantry, and premium appliances including Wolf, GE Café, KitchenAid, and GE Monogram. From everyday meals to memorable gatherings, this kitchen is designed to be both a stunning centerpiece and a practical space for entertaining, bringing a sophisticated, high-end feel with the performance and craftsmanship discerning buyers appreciate. Adding to the home's exceptional convenience is a central vacuum system, providing effortless whole-home cleaning and making everyday living easier. These premium features, combined with the home's inviting atmosphere and attention to detail, create a residence that is not only beautiful to look at, but truly enjoyable to live in. The expansive primary suite offers tranquil pool and conservation views, sitting area, dual walk-in closets, spa-inspired bath, and custom boutique-style dressing room with exceptional built-ins. A remarkable 21' x 27' fourth-bedroom suite with private bath, custom built-ins, and separate entrance provides exceptional flexibility for guests, multigenerational living, an in-law suite, media room, or private retreat. Outside, the extraordinary 41' x 50' screened lanai creates a private resort-style oasis with conservation views, Pebble Sheen pool, French-pattern travertine decking, and summer kitchen with sink and refrigerator. Additional highlights include crown molding, plantation shutters, French doors, window seats, and a 30' x 30' three-plus-car garage with 9' x 18' storage. Recent updates include tile roof (2019), AC (2025), water heater (2026), and upgraded bathrooms. Beyond the residence, enjoy the exceptional lifestyle of Hunter’s Green, a prestigious gated and guarded community offering privacy, convenience, and resort-style amenities. The Hunter’s Green Country Club features a Tom Fazio-designed championship golf course and tennis amenities, while I-75, premier shopping and dining, leading medical centers including VA, BayCare, AdventHealth, and Moffitt Cancer Center, Flatwoods trails, recreation, and entertainment are all conveniently nearby. 9212 Pine Island Ct is more than a residence, it is a sophisticated Florida sanctuary designed for privacy, entertaining, and effortless everyday living. A rare combination of expansive indoor spaces, exceptional outdoor living, conservation views, and timeless elegance, this extraordinary home invites you to experience Florida living at its finest.
Schools
Flood zone
Zone XHOA
Community
Location
Financial details
Courtesy of DALTON WADE INC · Lessie Reyes · 813-298-5541
Provided by Stellar MLS · Updated 9/9/2026